
Concept Drafts › Industries › Tiny homes and small buildings concept drafts
Tiny homes, sheds and cabins, planned before you pour
Floor plan, frame, roof, power and water for a small building, with the codes and permits to check, on one page.
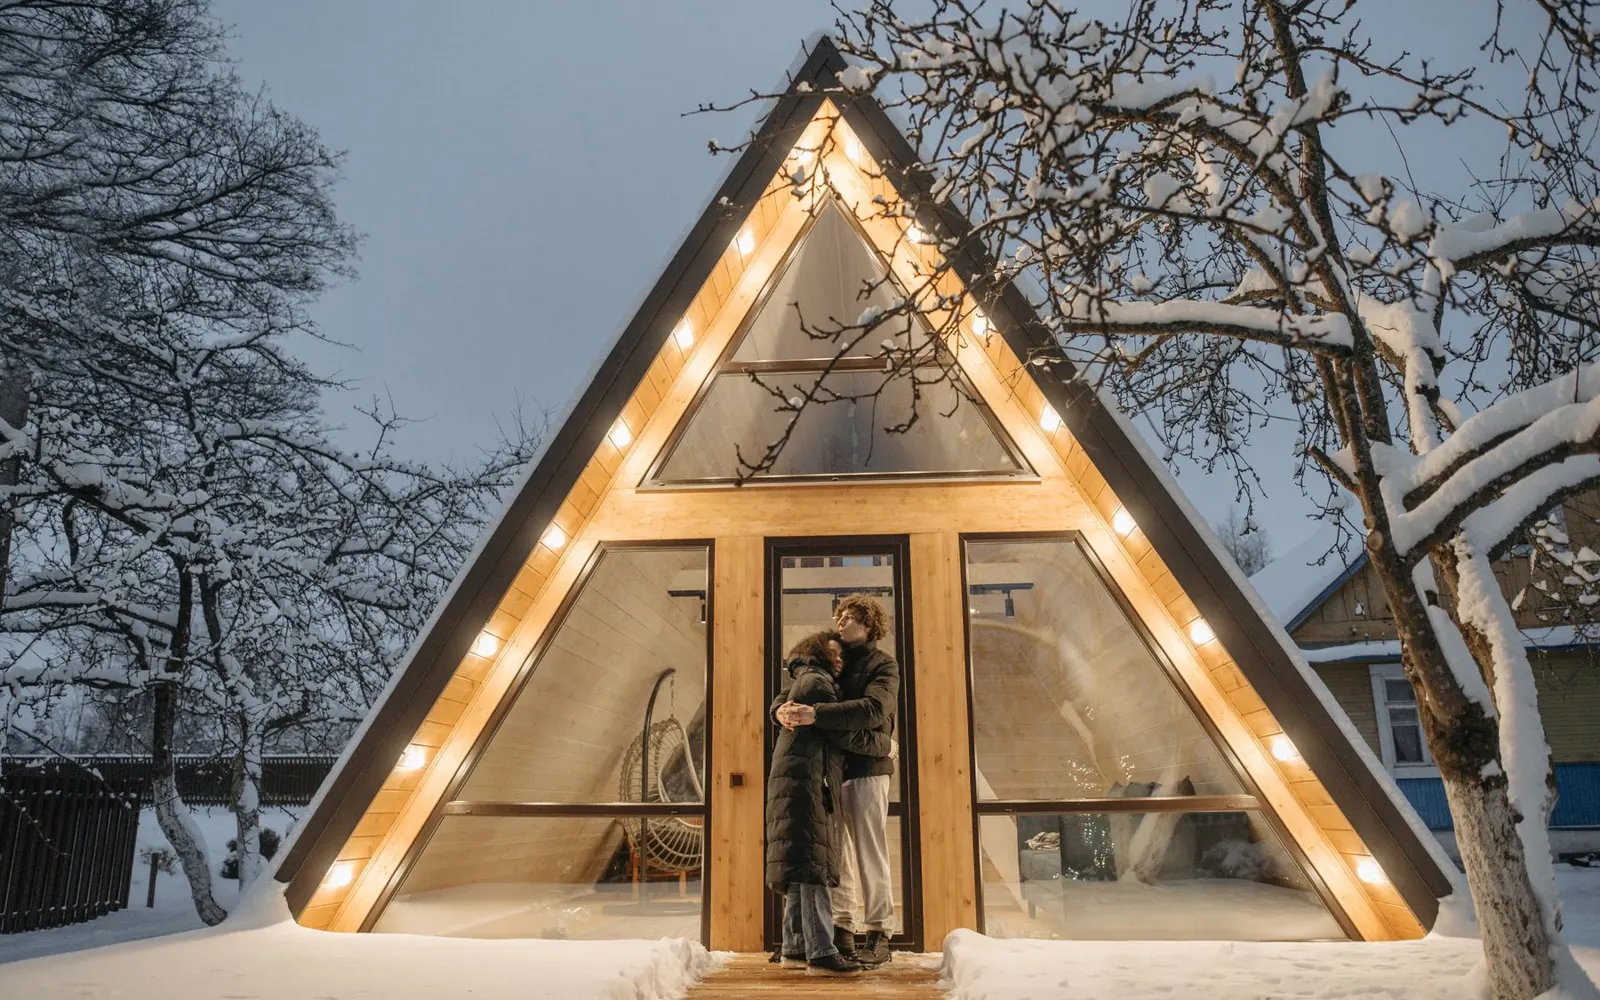
What people plan with Concept Drafts
Real drafts in tiny homes and small buildings, each made from one sentence. Open one in your workspace and make it yours.
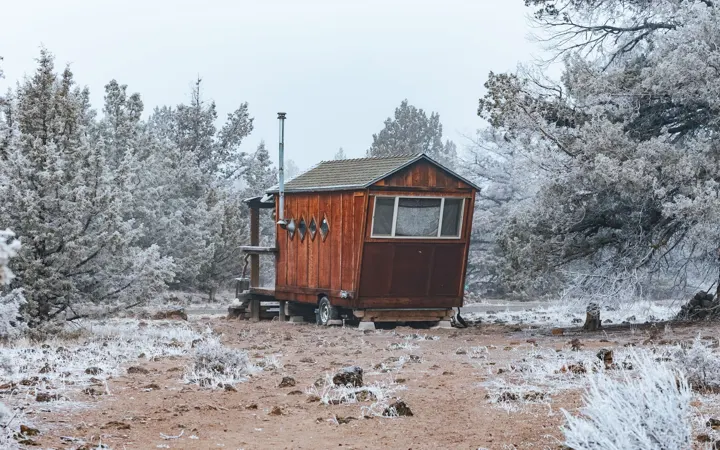
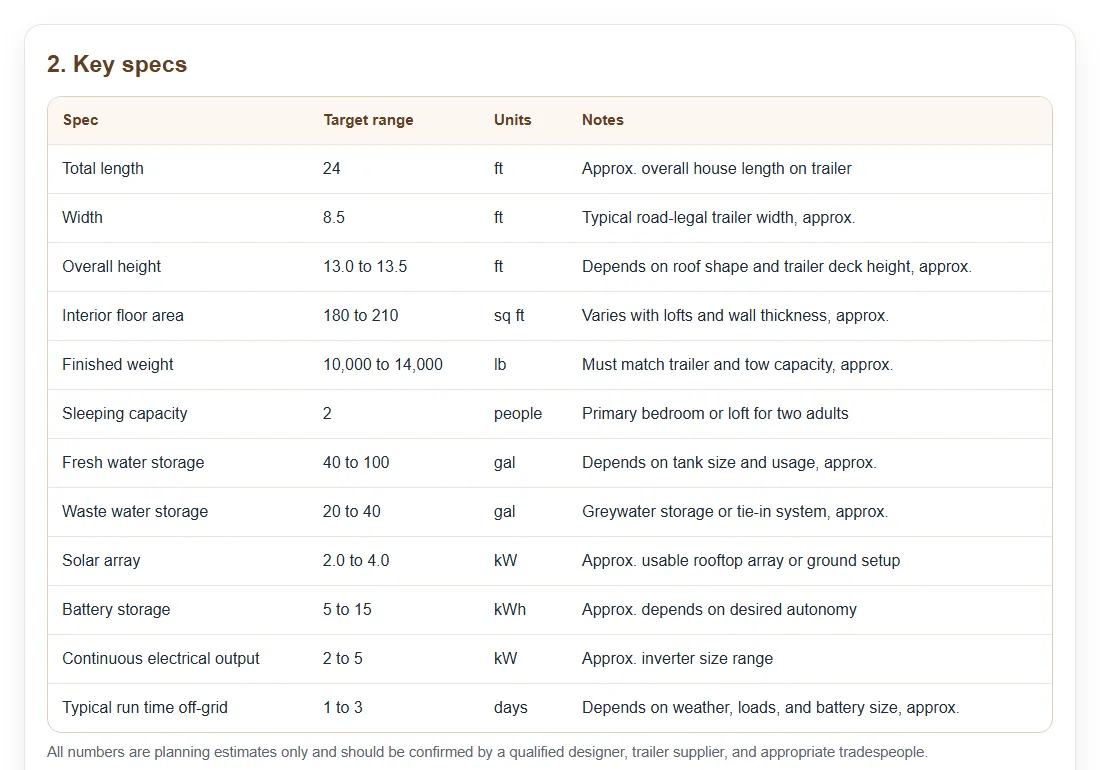
24-foot off-grid tiny house
A home for two on a trailer, with solar power and water storage.
24 ft · 2 people · Off-grid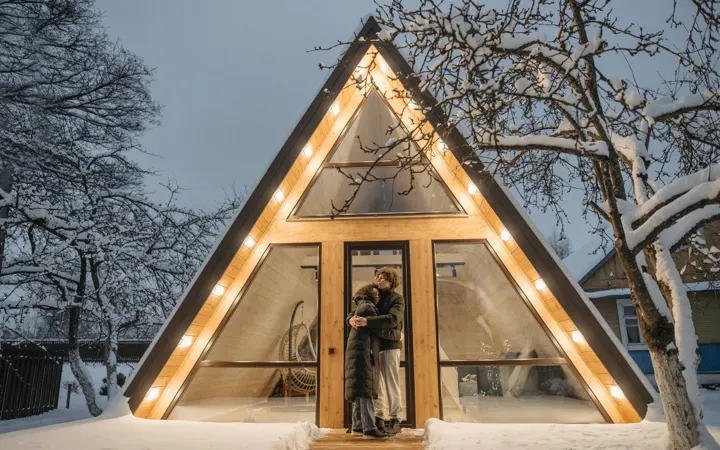
600 sq ft A-frame cabin
Sleeping loft, wood stove and composting toilet, about $85,000.
600 sq ft · Loft · Off-grid
40-foot container home
1 bedroom, full kitchen and solar in one container, about $70,000.
40 ft · 1 bed · SolarHow Concept Drafts handles tiny homes and small buildings
Brainstorm.
- Who lives or works there, and what must fit.
- On wheels or on a foundation.
- On the grid or off it.
Draft.
- Floor plan and side drawings with sizes.
- Power and water systems diagram.
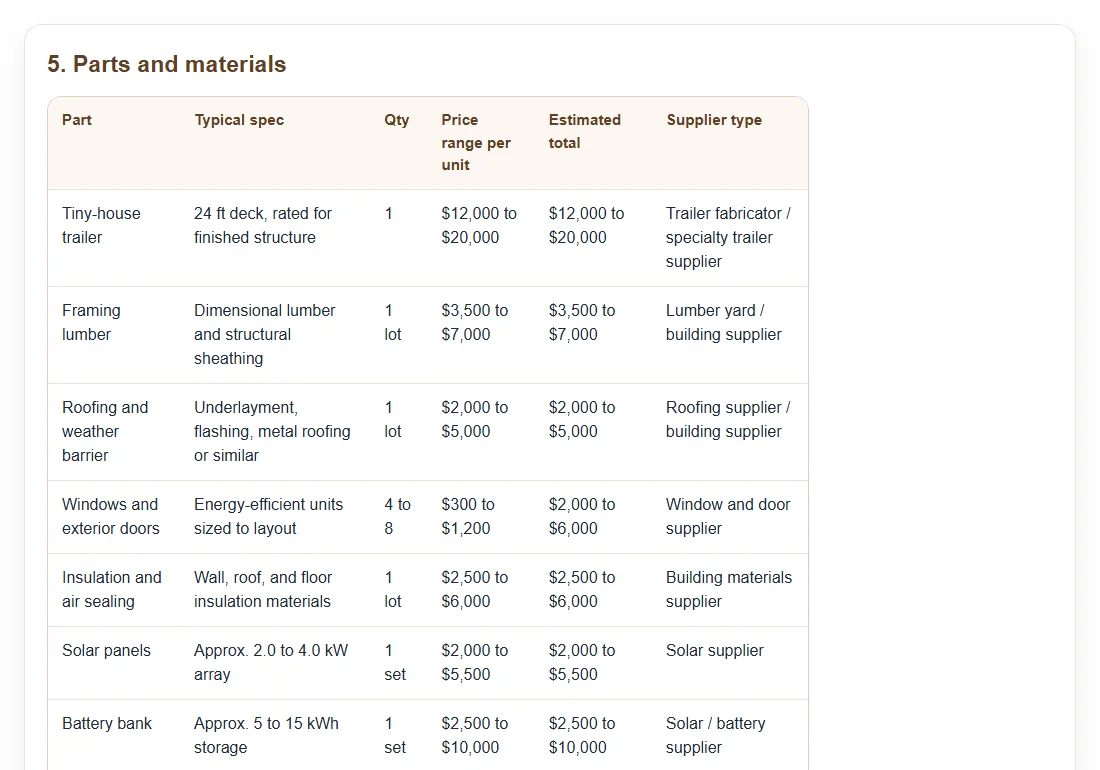
- Materials and parts priced as ranges.
Make it real.
- Build phases from foundation to finish.
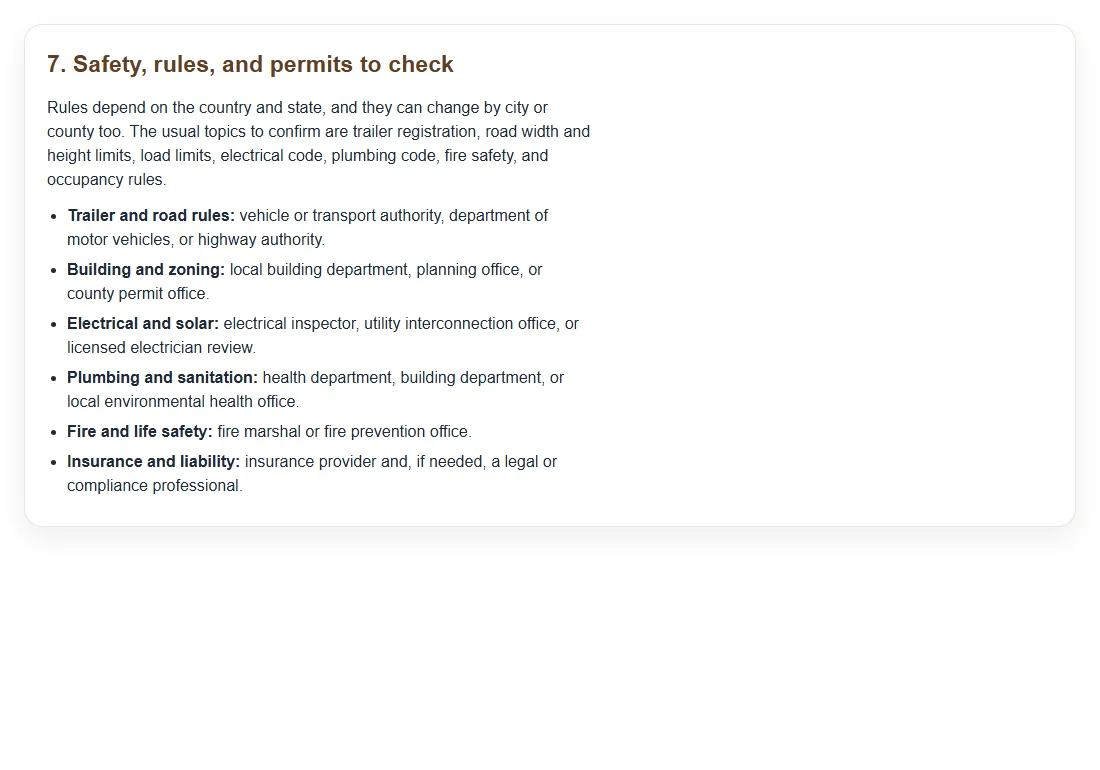
- Zoning, building code and permit checks.
- Who to involve: an architect, engineer and licensed trades.
What tiny homes projects need
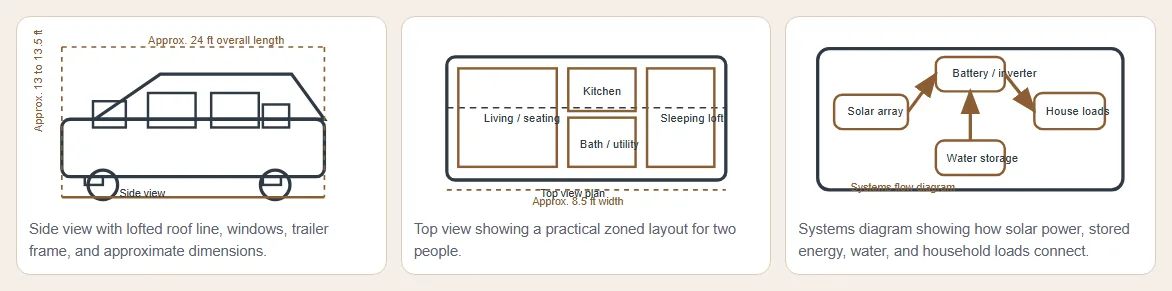
A floor plan that fits life
Sleeping, kitchen, bath and storage placed and measured.
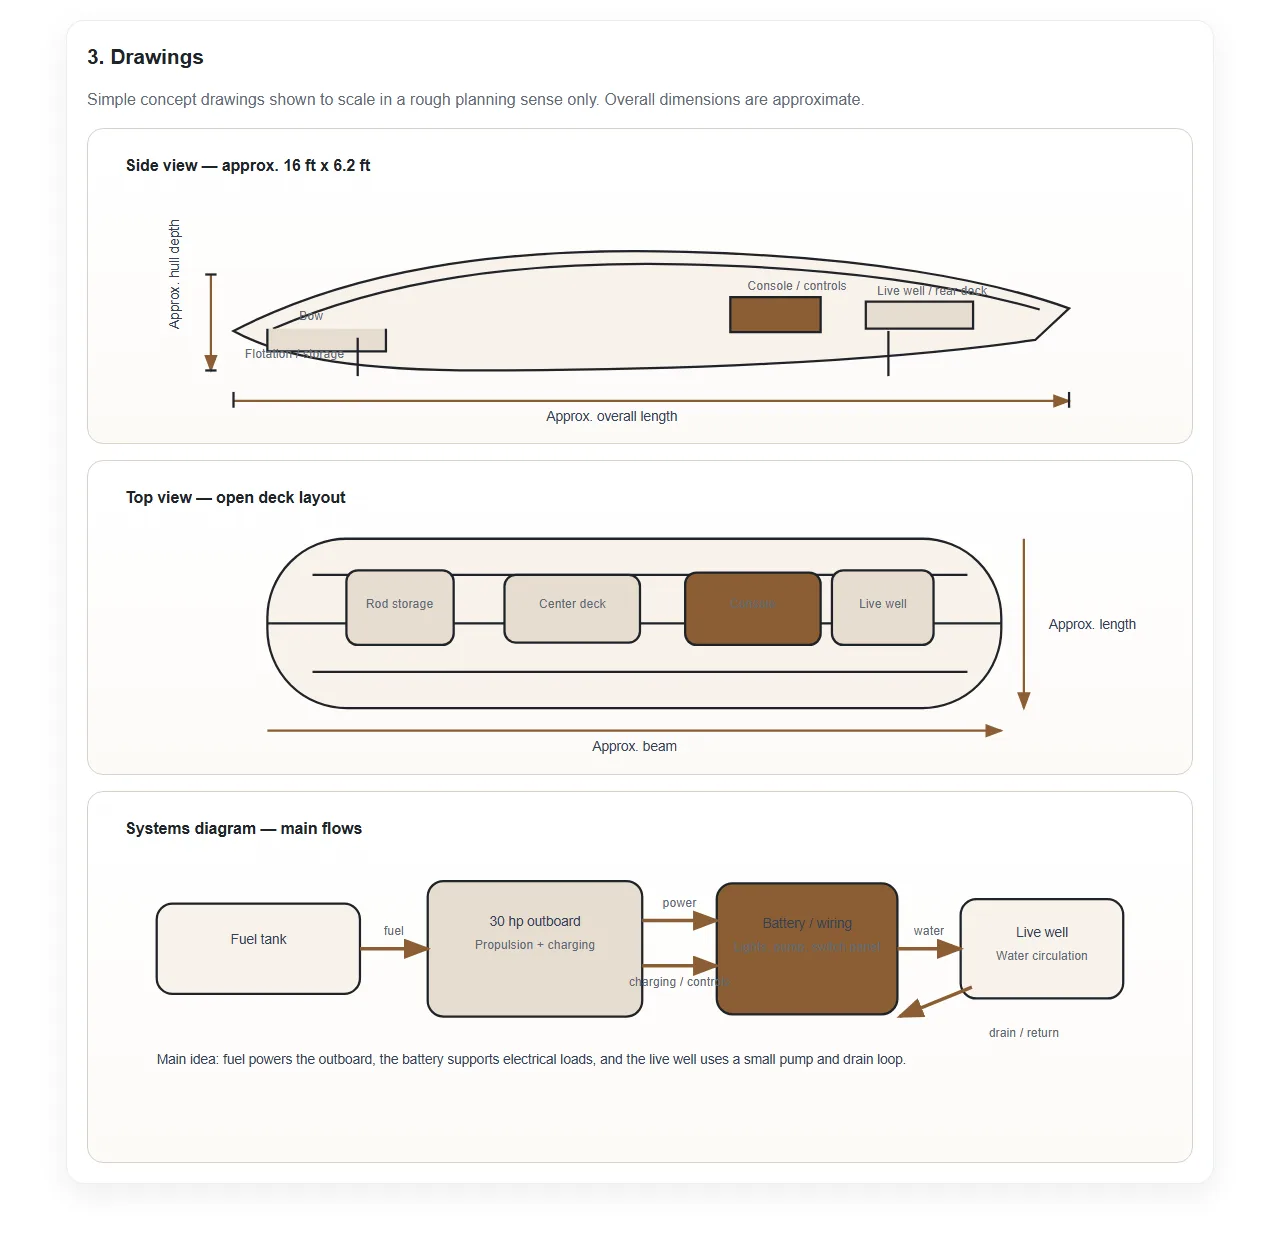
These are the drawings from the real 24-foot off-grid tiny house draft, made from one sentence.
Open it in my workspace →Frame and roof basics
Typical materials listed for a builder to confirm.
Off-grid power
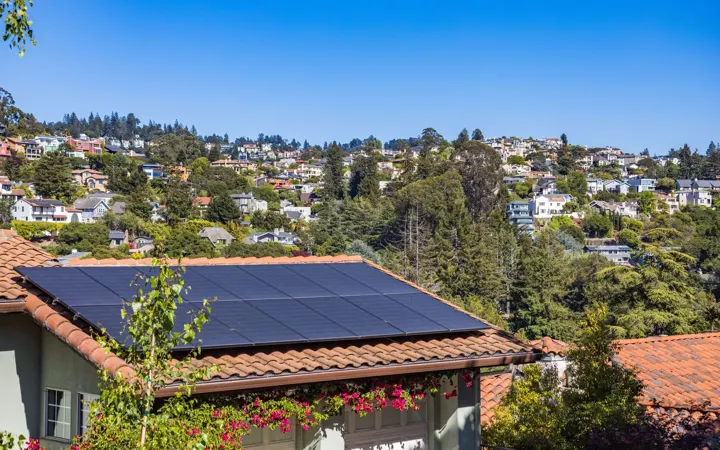
Solar and battery sizes from your daily use, marked approx.
Water and waste
Tanks, heater and drain options listed.
Zoning first
The questions to ask your zoning office before you buy land or a trailer.
Budget by phase
Shell, systems and finish priced separately.
Go deeper on tiny homes and small buildings
Permits 101 for things you build
What usually needs a permit or registration, and how to find out for your build.
Choosing materials for your build
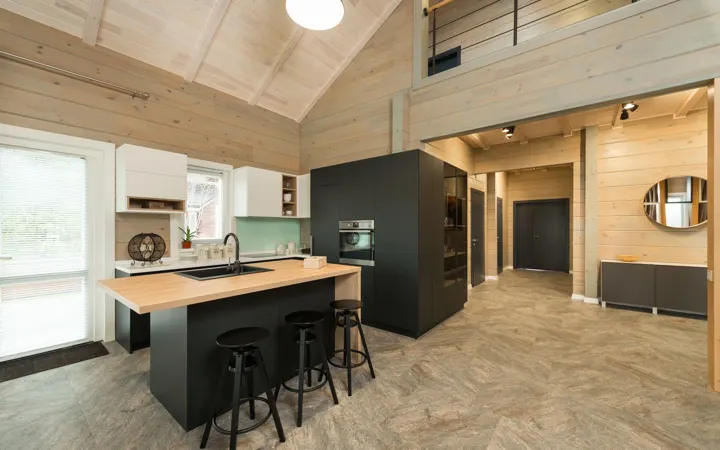
How to pick between materials for strength, weight, weather and cost.
How to budget a build
Turn a parts list into a realistic total, with the costs people forget.
Solar panel and battery size calculator
How many panels and how much battery you need for your daily energy use.
How to write a great concept draft request
The five things to put in one sentence so your first draft is close to what you want.
From concept draft to a real build
The steps between a planning draft and a finished thing, and who does each one.
Questions
Will it pass inspection?
A concept draft isn't a stamped plan. Use it to plan and budget, then have an architect or engineer draw the plans your building office needs.
Can it size my solar?
Yes, as an estimate from your daily use. The free solar size calculator lets you check the numbers.
Does it do foundations?
It lists the usual options. A local engineer must design the real foundation.
Explore other industries
Food trucks and trailers
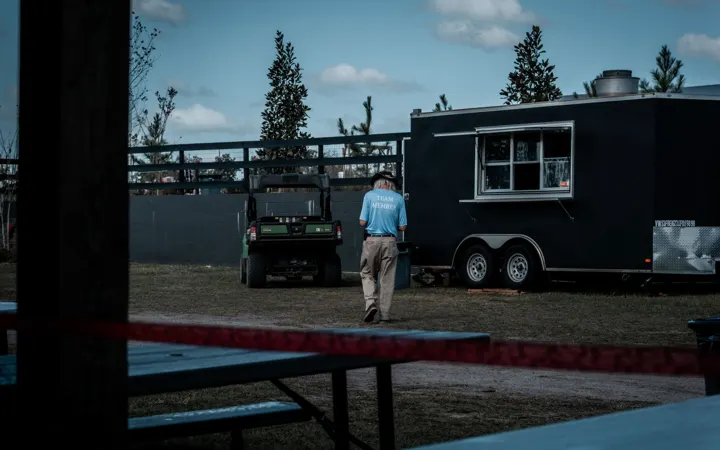
Kitchen layout, power, water, gas and the health inspector's list on one page, before you buy a trailer.
Furniture and woodworking
Sizes, joinery, hardware and board feet for a desk, table, cabinet or bed, so you buy the right wood once.

Drones and robotics
Flight time, payload, motors, batteries and the flying rules on one page, before you order parts.
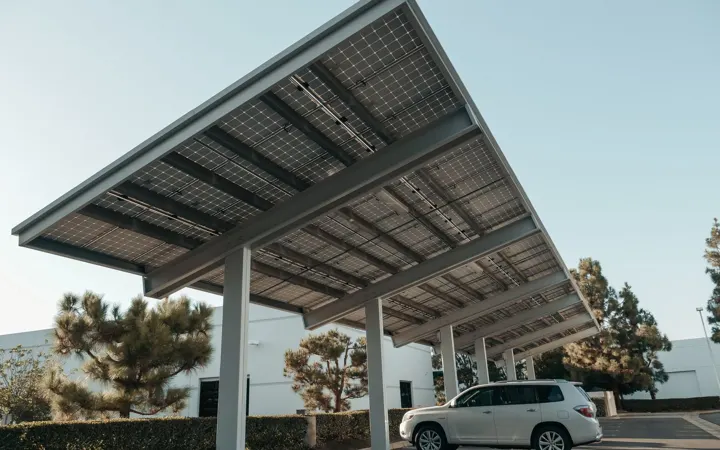
Solar and energy
Panels, batteries, inverter and wiring for a shed, cabin, RV or business, with the permits and the electrician's checklist.
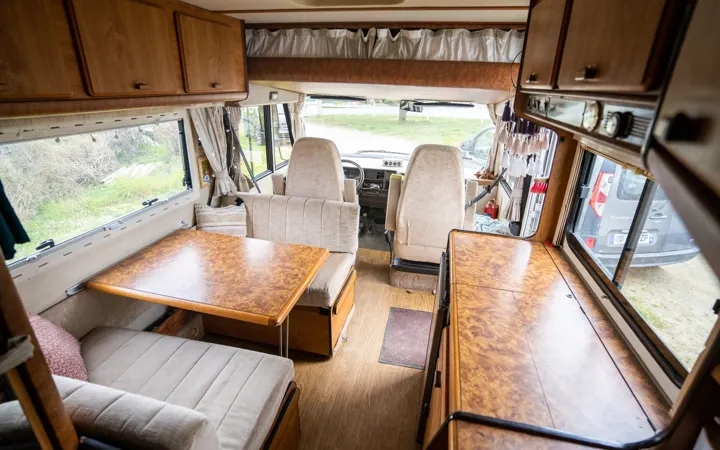
Vehicles and EV conversions
Seats, range, motor, battery, brakes and the road rules on one page, for a cart, trike, camper or conversion.
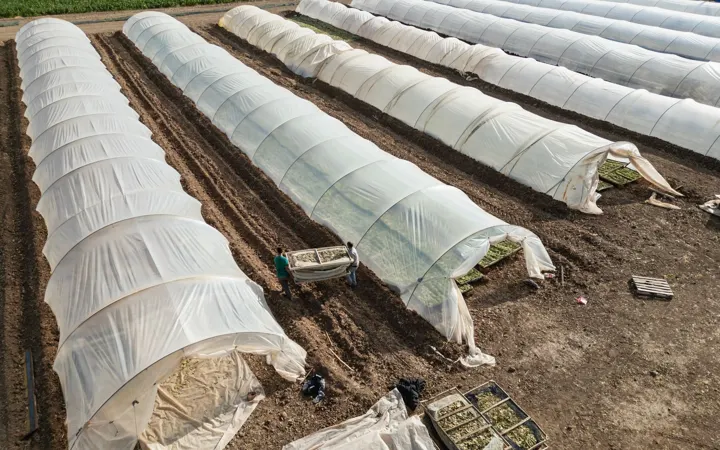
Farm and garden
Greenhouses, irrigation, carts, sprayers and drones, with parts, power and water worked out for your acres.
Start with an idea. Finish with a plan.
Describe it in one sentence. Specs, drawings, parts with prices and the rules to check, in about a minute.
For planning only: have a qualified professional check any design before you build or use it.